
eBrochure

24/10/2026

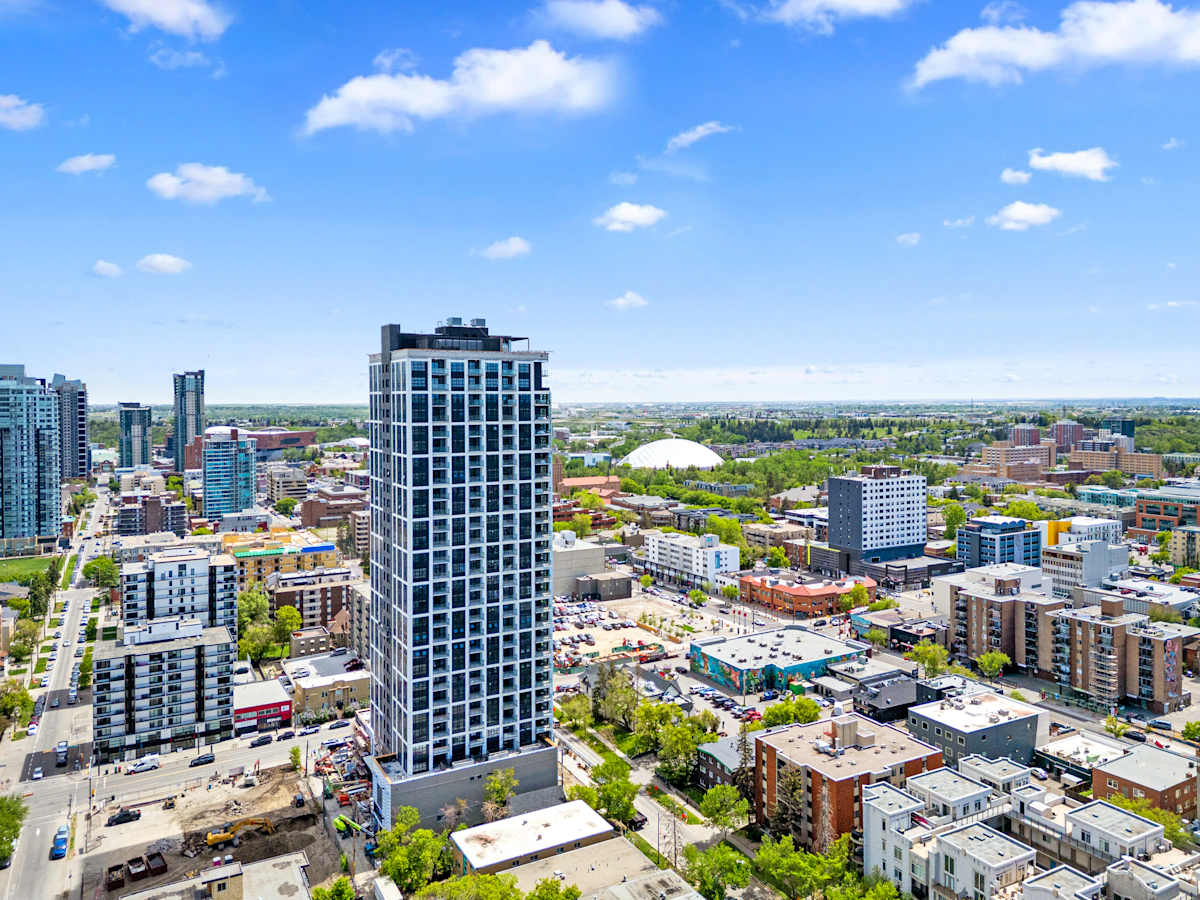
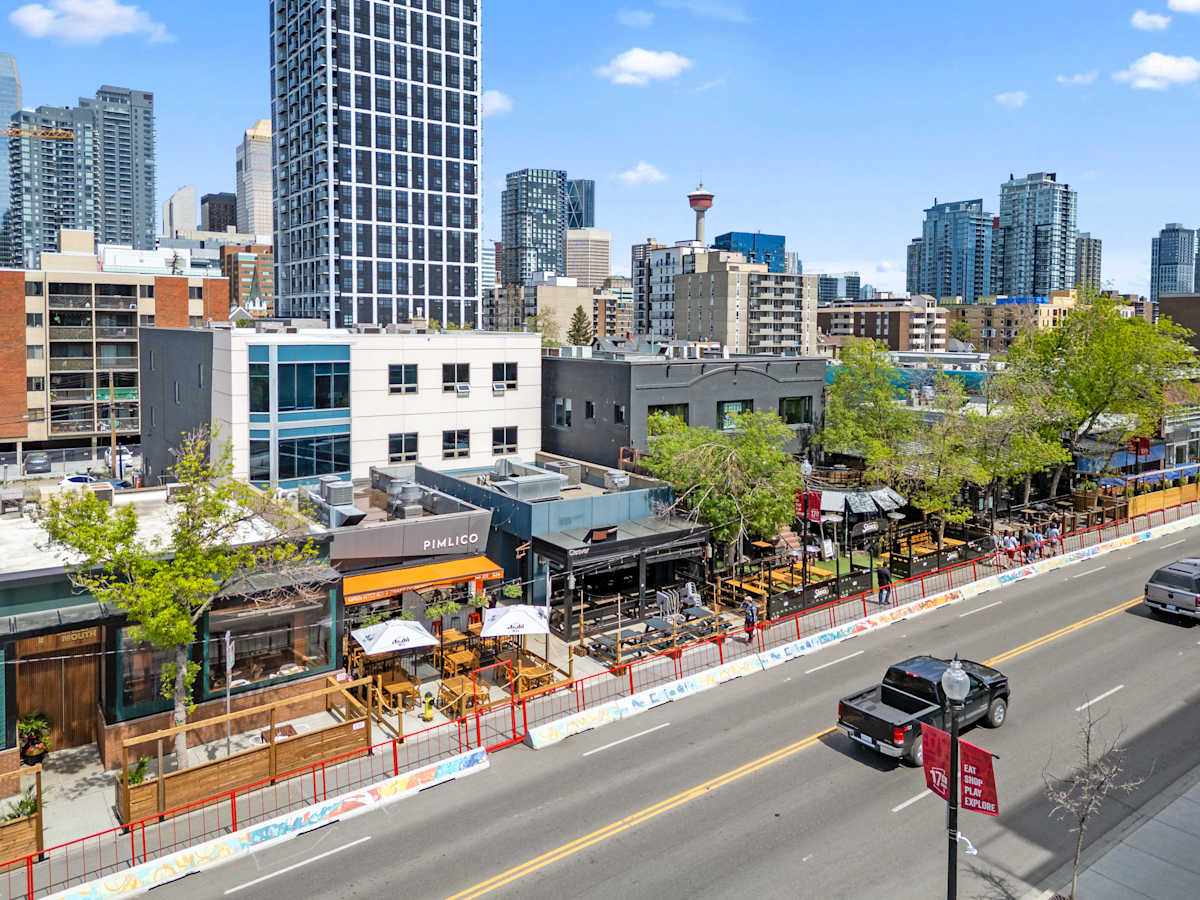
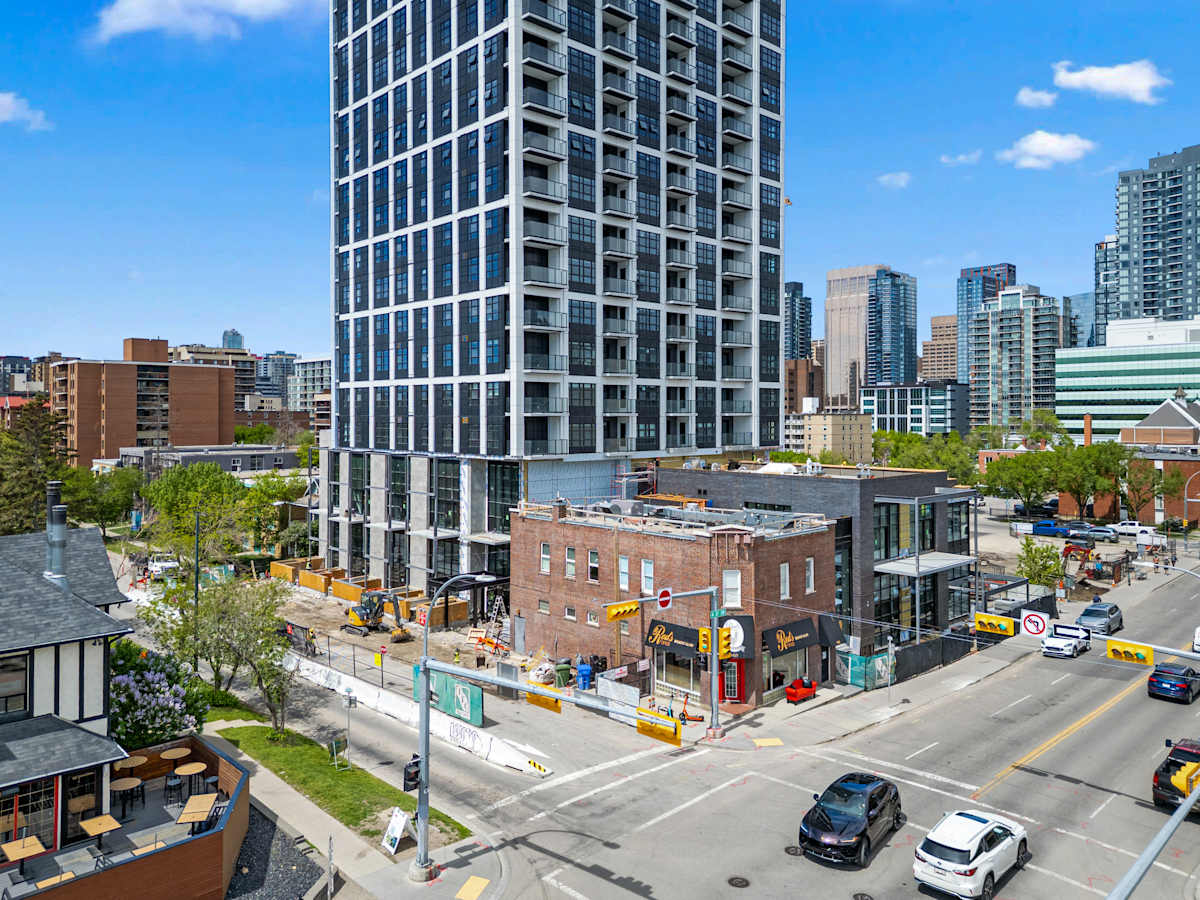
Located just off 4th and 17th, Fourth Street Lofts (4SL) blends rich heritage and thoughtful design to create a distinct living experience in one of Calgary’s most walkable neighbourhoods, the Beltline. Stunning loft-style rental suites sit above street-level retail, offering easy access to the city's best cafés, shops, and entertainment right outside your door. In addition to the lofts, 4SL also offers spacious one- and two-bedroom suites, each thoughtfully designed for real functionality. With open-concept layouts, industrial details, and an emphasis on lifestyle, 4SL was built for people who want more out of the place they call home.

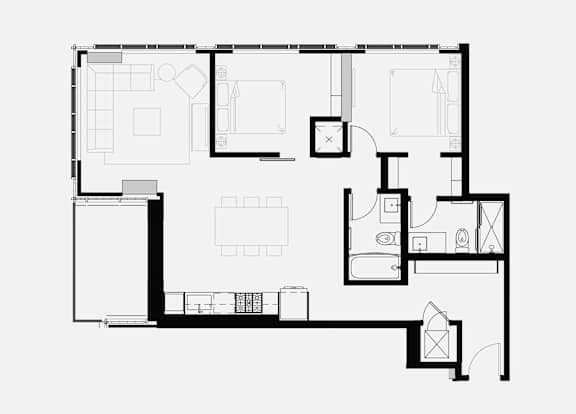
Floor Plan

B (Two Bedroom)

  • 2 Bed
  • 2 Bath
  • 975 Sq. Ft.
Available Now
A black and white floor plan of a house with multiple rooms.
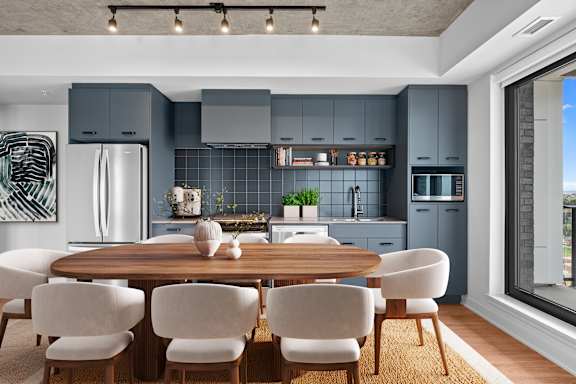
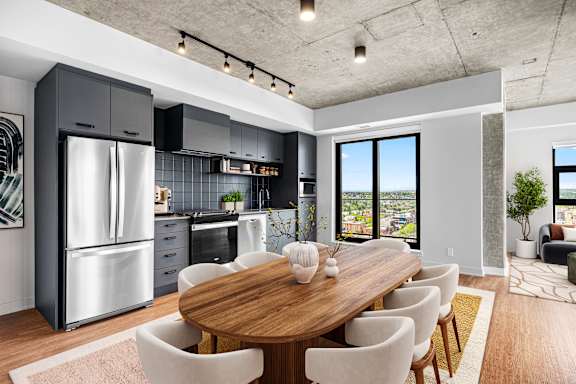
A modern kitchen with a dining table and chairs.
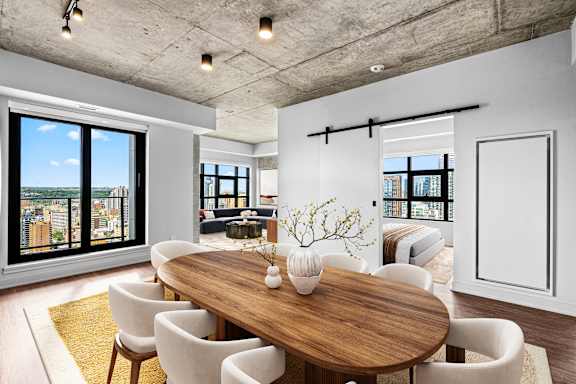
A modern dining room with a wooden table and chairs.
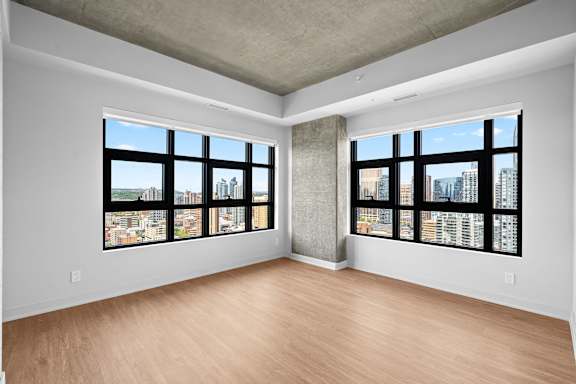
A large empty room with a view of the city through the windows.
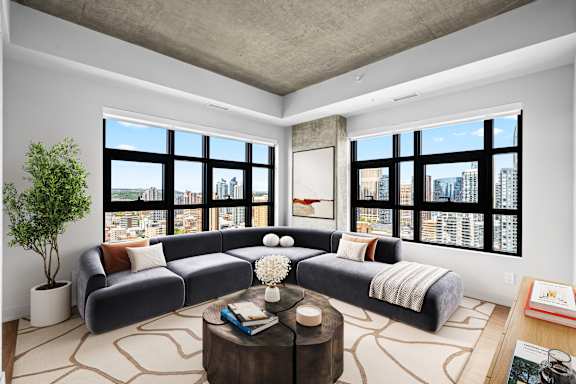
A living room with a large sectional sofa and a coffee table in front of a large window.
A large empty room with a view of the city through the windows.
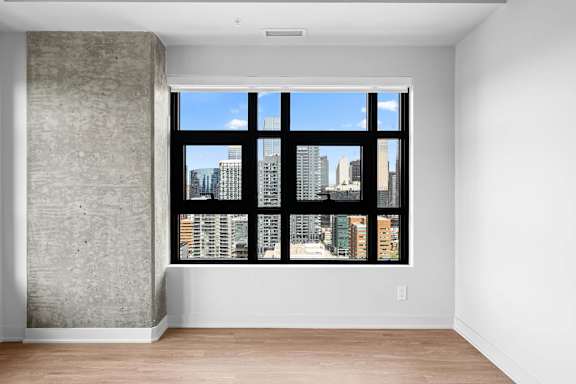
A large window with a view of a city skyline.
A modern kitchen with a wooden dining table and chairs.
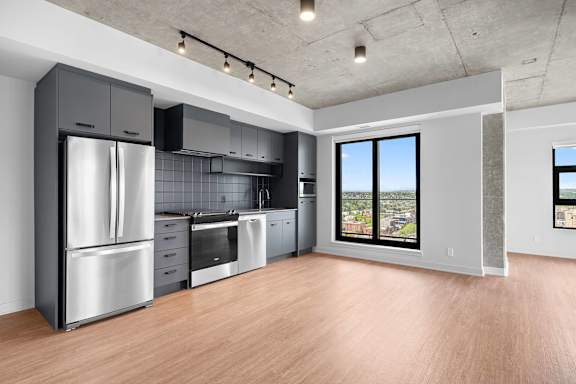
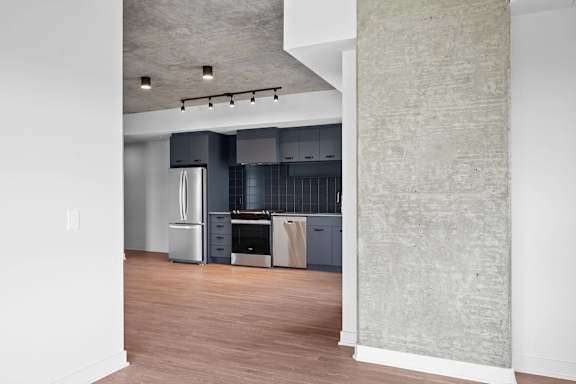
A modern kitchen with stainless steel appliances and wooden floors.
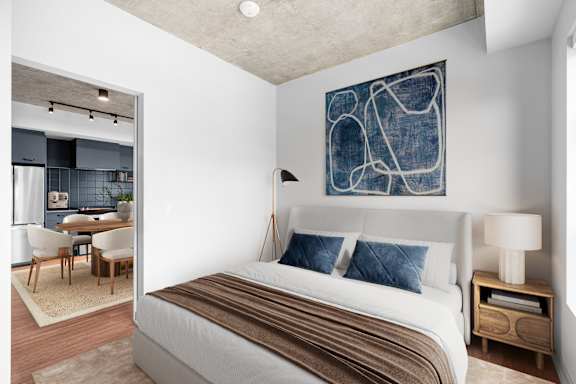
A bedroom with a large bed and a painting on the wall.
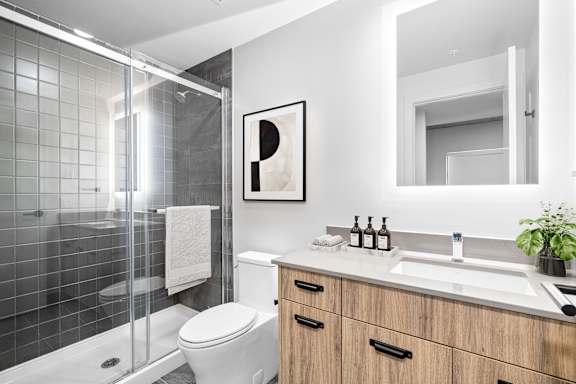
A modern bathroom with a white toilet, a sink, a mirror, and a shower with a glass door.
A kitchen with a stainless steel refrigerator, oven, and dishwasher.
All dimensions are approximate. Sizes and specifications are subject to change without notice. Actual usable floor space may vary slightly from stated floor area. Furniture and fixture representations are for illustration purposes only and do not reflect electrical plans for the suite. Suites are leased unfurnished. E. & O. E.
Map View

Amenities

Live Elevated at Fourth Street Lofts
Enjoy a curated collection of amenities designed to enhance your lifestyle. Break a sweat in our state-of-the-art fitness centre, unwind in the stunning 29th-floor resident lounge and rooftop patio, and experience peace of mind with professional on-site management. Plus, we’re proudly pet-friendly — because home isn’t home without them.

Community Amenities

  • Fitness Centre
  • 29th Floor Lounge & Patio
  • Bike Storage & Repair Station
  • Underground Parkade
  • On-Site Management
  • On-Site Maintenance
  • Elevators
  • Controlled Access using Resident App
  • Dog Run & Pet Wash
  • Recovery Spa Zone

Apartment Amenities

  • Energy Efficient, Stainless Steel Whirlpool Kitchen Appliance Package
  • Smart Home Technology & Resident Mobile App
  • Under Sink Leak Detection System
  • Sub metered Water/Sewer & Electricity
  • Pre-wired High Speed Internet/Cable
  • Central AC & Heat
  • Samsung Stacked Front Load Washer/Dryer
  • Custom Built-In Entry Storage*(Select Units)
  • Soft Close Cabinets & Drawers
  • Private Patios/Balconies
  • Kitchen Island with Built-in Dining*(Select Units)
  • Window Shades & Blackout Roller Blinds in Bedrooms
  • LED Lighting Throughout
  • Quartz Countertops
  • Modern Industrial Finishes
  • Natural Woodgrain Vinyl Flooring
  • Accent Walls & Exposed Concrete
All illustrations, specifications, and details are subject to change without notice. E. & O.E. - Actual product and pricing may vary; see disclosure for more details.

Sidebar

Pet Policy


Our pet-friendly policy welcomes up to two pets per apartment with no breed restrictions. A monthly fee of $40 per pet applies. All pets must be registered with the City of Calgary in accordance with local regulations.

Office Hours


  • Monday: 9 AM to - 4 PM
  • Tuesday: 9 AM to - 6 PM
  • Wednesday: 9 AM to - 6 PM
  • Thursday: 9 AM to - 6 PM
  • Friday: 9 AM to - 6 PM
  • Saturday: 10 AM to - 5 PM
  • Sunday: Closed
Our Office is NOW OPEN! Fourth Street Lofts is closed on Statutory Holidays and Sundays. If you would like to reach out to our team during those times, please email our team at [email protected]

Location